<-- style PDP --> 1910-175 Cumberland Estates, Toronto - Condo Apt for sale for $1,799,900
  • for sale

1910-175 Cumberland Estates

Toronto, Ontario, M5R 3M9 - Annex

$1,799,900

  • Neighbourhood

    Annex

  • Major Intersection

    Bloor Street / Avenue Road

  • Listed Since: 5 day(s)

  • Last update: 1 day(s) ago

Overview

  • Property Type

    Condo Apt, Apartment

  • Bedrooms

    2 + 1

  • Bathrooms

    3

  • Square Feet

    1800-1999

  • Exposure

    Ew

  • Total Parking

    1 Underground Garage

  • Maintenance

    $2,217

  • Taxes

    $10,703.99 (2026)

  • Balcony

    None

Property Description

Property description for 1910-175 Cumberland Estates, Toronto

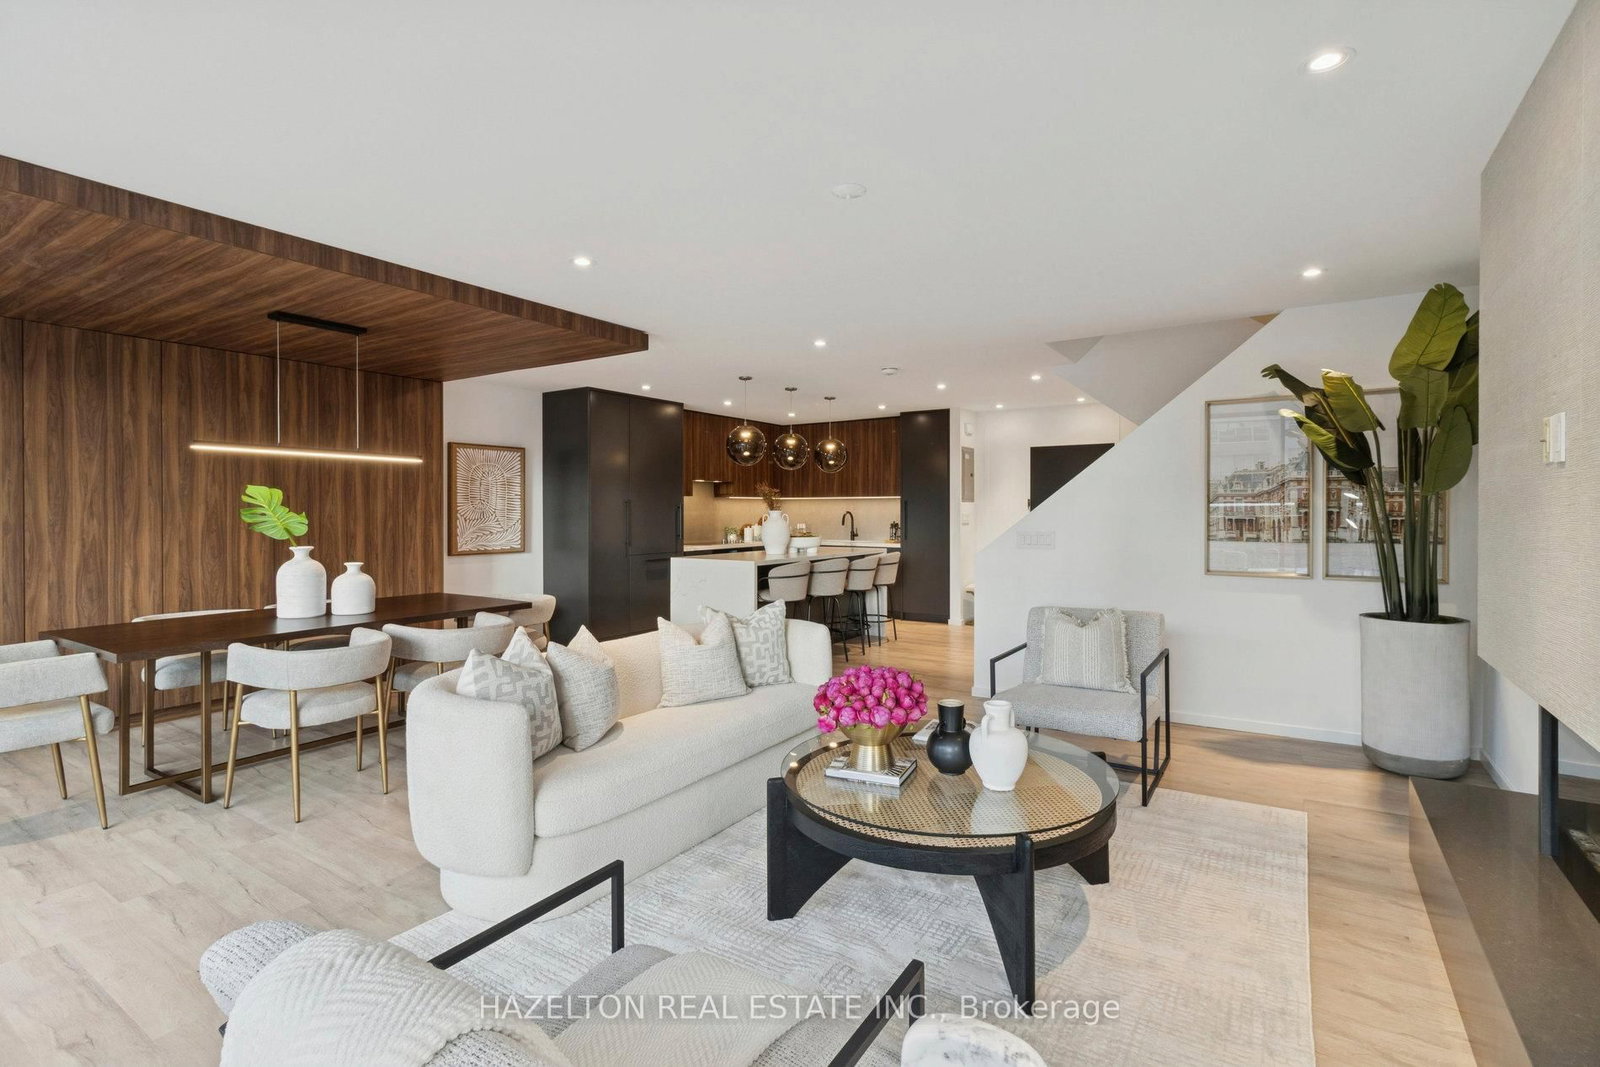
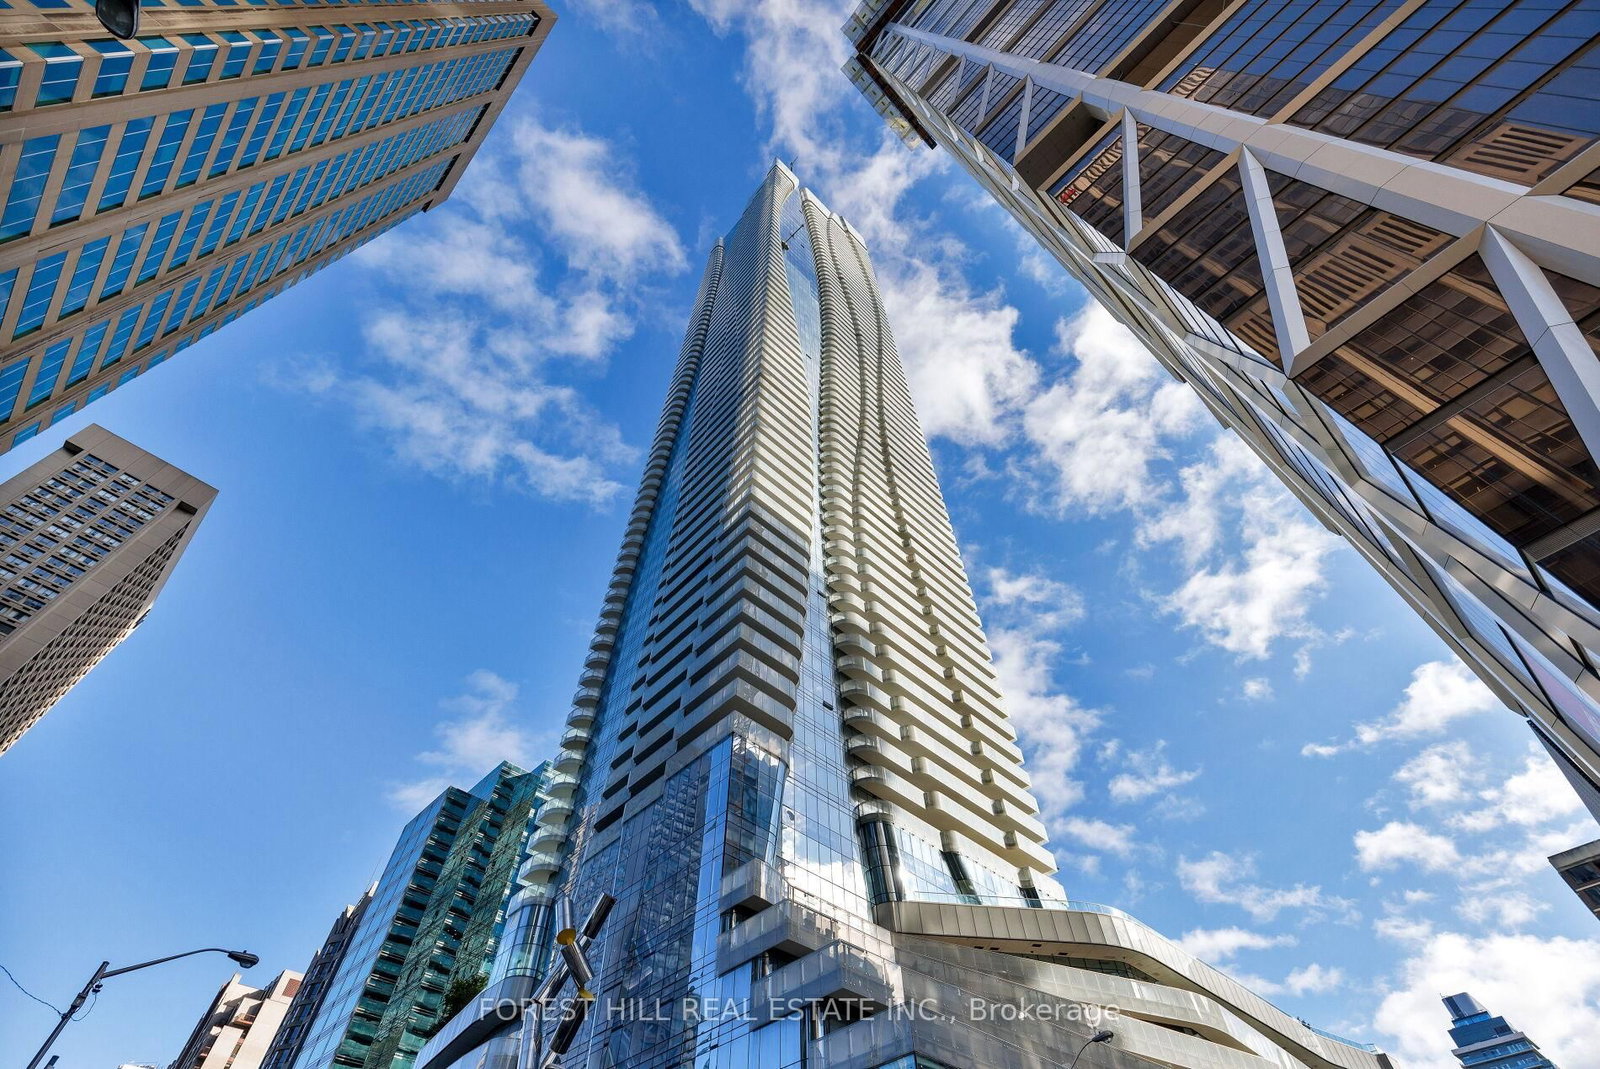
Welcome to 175 Cumberland Street, an exclusive full-service residence ideally positioned in the heart of Yorkville. This beautifully renovated 1,877-square-foot corner suite offers exceptional scale, sophisticated finishes, and sweeping unobstructed views in one of Toronto's most prestigious neighborhoods. A dramatic 21-foot gallery-style entrance hall with marble flooring and a 2 pc. bath creates an impressive arrival and leads into a spacious, thoughtfully designed interior. The desirable split-bedroom floor plan features two generously proportioned bedrooms, a separate office/den, and a convenient ensuite storage room. Both bedrooms are appointed with custom built-in closets, with the primary suite also featuring a luxurious 5 piece ensuite, and outstanding privacy while the 2nd bdrm has a 3 pc ensuite. The spacious and luxurious kitchen is finished with Caesarstone countertops and backsplash, sleek cabinetry, and top-of-the-line stainless steel appliances including Miele dishwasher, Fisher & Paykel fridge, b/i Dacor range, and Dacor cooktop. Professionally painted, California shutters t/out, and an electric fireplace round off this Stunning Suite. Complete with two ensuite bathrooms, an elegant powder room, and refined upgrades throughout, this exceptional residence delivers the comfort and space of a private home with the convenience of full-service condominium living. First-Class Amenities Including 24-HourConcierge, Valet Parking, Indoor Pool, Sauna, Party/Meeting room/Board room, and A Fully-Equipped Fitness Centre! Steps from Yorkville's finest boutiques, restaurants, galleries, hotels, and cultural attractions, 175 Cumberland places you at the centre of Toronto's most celebrated luxury neighbourhood.

Listed by ROYAL LEPAGE REAL ESTATE SERVICES LTD.

  • MLS #

    C13706022

  • Sq. Ft

    1800-1999

  • Sq. Ft. Source

    MLS

  • Year Built

    Available Upon Request

  • Basement

    None

  • View

    Clear, City

  • Garage

    Underground, 1 spaces

  • Parking Type

    Rental

  • Locker

    Ensuite

  • Pets Permitted

    Yes-with Restrictions

  • Exterior

    Concrete

  • Fireplace

    Y

  • Security

    n/a

  • Elevator

    n/a

  • Laundry Level

    Main

  • Building Amenities

    Car Wash,Concierge,Gym,Indoor Pool,Party/Meeting Room

  • Maintenance Fee Includes

    Heat, Water

  • Property Management

    Del Property Management- 416-923-8374

  • Heat

    Radiant

  • A/C

    Central Air

  • Water

    n/a

  • Water Supply

    n/a

  • Central Vac

    N

  • Cert Level

    n/a

  • Energy Cert

    N

  • Living

    10.24 x 4.36 ft Flat level

    hardwood floor, Electric Fireplace, California Shutters

  • Dining

    4.58 x 4.27 ft Flat level

    hardwood floor, Open Concept, California Shutters

  • Kitchen

    3.66 x 3.96 ft Flat level

    B/I Appliances, Custom Counter, Stainless Steel Appl

  • Primary

    5.24 x 4.35 ft Flat level

    hardwood floor, 5 Pc Ensuite, His/Hers Closets

  • 2nd Br

    4.47 x 3.2 ft Flat level

    hardwood floor, 3 Pc Ensuite, B/I Closet

  • Den

    3.41 x 2.77 ft Flat level

    hardwood floor, California Shutters, Ne View

  • Foyer

    6.5 x 1.51 ft Flat level

    Double Closet, 2 Pc Bath, Marble Floor

  • MLS #

    C13706022

  • Sq. Ft

    1800-1999

  • Sq. Ft. Source

    MLS

  • Year Built

    Available Upon Request

  • Basement

    None

  • View

    Clear, City

  • Garage

    Underground, 1 spaces

  • Parking Type

    Rental

  • Locker

    Ensuite

  • Pets Permitted

    Yes-with Restrictions

  • Exterior

    Concrete

  • Fireplace

    Y

  • Security

    n/a

  • Elevator

    n/a

  • Laundry Level

    Main

  • Building Amenities

    Car Wash,Concierge,Gym,Indoor Pool,Party/Meeting Room

  • Maintenance Fee Includes

    Heat, Water

  • Property Management

    Del Property Management- 416-923-8374

  • Heat

    Radiant

  • A/C

    Central Air

  • Water

    n/a

  • Water Supply

    n/a

  • Central Vac

    N

  • Cert Level

    n/a

  • Energy Cert

    N

  • Living

    10.24 x 4.36 ft Flat level

    hardwood floor, Electric Fireplace, California Shutters

  • Dining

    4.58 x 4.27 ft Flat level

    hardwood floor, Open Concept, California Shutters

  • Kitchen

    3.66 x 3.96 ft Flat level

    B/I Appliances, Custom Counter, Stainless Steel Appl

  • Primary

    5.24 x 4.35 ft Flat level

    hardwood floor, 5 Pc Ensuite, His/Hers Closets

  • 2nd Br

    4.47 x 3.2 ft Flat level

    hardwood floor, 3 Pc Ensuite, B/I Closet

  • Den

    3.41 x 2.77 ft Flat level

    hardwood floor, California Shutters, Ne View

  • Foyer

    6.5 x 1.51 ft Flat level

    Double Closet, 2 Pc Bath, Marble Floor

Thinking of Selling?

Find Out Your Home’s Value in Today’s Market!

No Email or Signup is required to view your home estimate.

estimate your home value

Contact Manoj Kukreja

Sales Representative,
Century 21 People’s Choice Realty Inc.,
Brokerage
(647) 576 - 2100

Manoj profile avatar

Inventory Graph

10 9 8 7 6 5 4 3 2 1 0 5 Months of inventory SELLER'S Market BALANCED Market BUYER'S Market

Mortgage Calculator

This data is for informational purposes only.

Mortgage Payment per month

Principal Amount

Interest

Total Payable

Amortization

Amortization

Closing Cost Calculator

This data is for informational purposes only.

Closing Cost Total for this property

Total Cash flow for purchasing this property

Down Payment(%)*
Additional information

Provincial Land Transfer Tax

Ontario Land Transfer Tax Rebate

Toronto Land Transfer Tax

Toronto Land Transfer Tax Rebate

PST on CMHC Insurance Premium

Lawyer Fees

$2,825

Government Registration Fee's

$164

Title Insurance

Closing Cost Total

Total Cash flow for purchasing this property

Provincial Land Transfer Tax

Ontario Land Transfer Tax Rebate

Toronto Land Transfer Tax

Toronto Land Transfer Tax Rebate

PST on CMHC Insurance Premium

Lawyer Fees

$2,825

Government Registarion Fee's

$164

Title Insurance

Down Payment(%)*

* A down payment of less than 20% is permitted only for first-time home buyers purchasing their principal residence. The minimum down payment required is 5% for the portion of the purchase price up to $500,000, and 10% for the portion between $500,000 and $1,500,000. For properties priced over $1,500,000, a minimum down payment of 20% is required.

Thinking of Selling?

Find Out Your Home’s Value in Today’s Market!

No Email or Signup is required to view your home estimate.

estimate your home value

Contact Manoj Kukreja

Sales Representative, Century 21 People’s Choice Realty Inc., Brokerage
(647) 576 - 2100

Manoj profile avatar

Recent Sold Listings in Annex, Toronto

Popular Cities